

Reading time: 14 minutes — Interview by Catherine Bélanger for Soleica Chalets
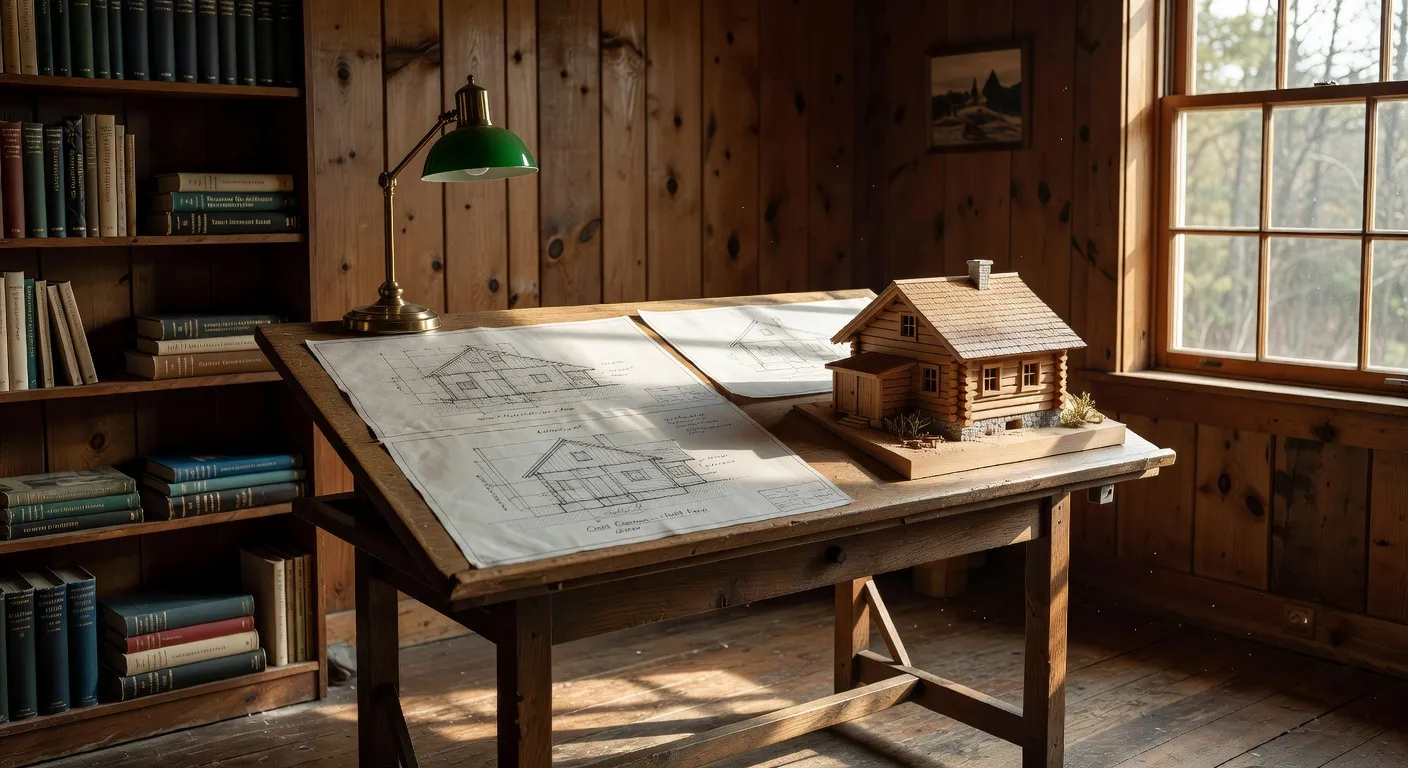
Marc Tremblay's practice occupies a converted dairy barn on the heights of Baie-Saint-Paul. Pine board facades, a large open studio, chalet plans pinned to the walls and timber models. Coffee in hand, the architect starts with a smile: "I spend my life telling clients that their dream chalet is too big, too expensive and badly oriented. Often they thank me two years later."
This interview does not aim to cover the entirety of chalet architectural practice — a subject worthy of a book — but to pass on the essential advice a client should hear before renting, restoring or building a chalet in Quebec.
Is the Quebec chalet really an architectural category?
Catherine Bélanger: When we say "Quebec chalet", is that a genuine architectural style or a marketing label?
Marc Tremblay:Both, honestly. From the strict standpoint of architectural history, the "Quebec chalet" does not exist as a codified style the way the Swiss Alpine chalet or the English cottage do. But vernacularly, there is a Quebec tradition of seasonal or rural housing that forms a coherent whole.
That tradition combines several influences: the 18th-century stone Canadian house, the log cabins of the coureurs des bois, the post-war American bungalow, and more recently Nordic Scandinavian architecture, which has inspired our colleagues since 2000. It is this synthesis that produces what we now call a Quebec chalet.
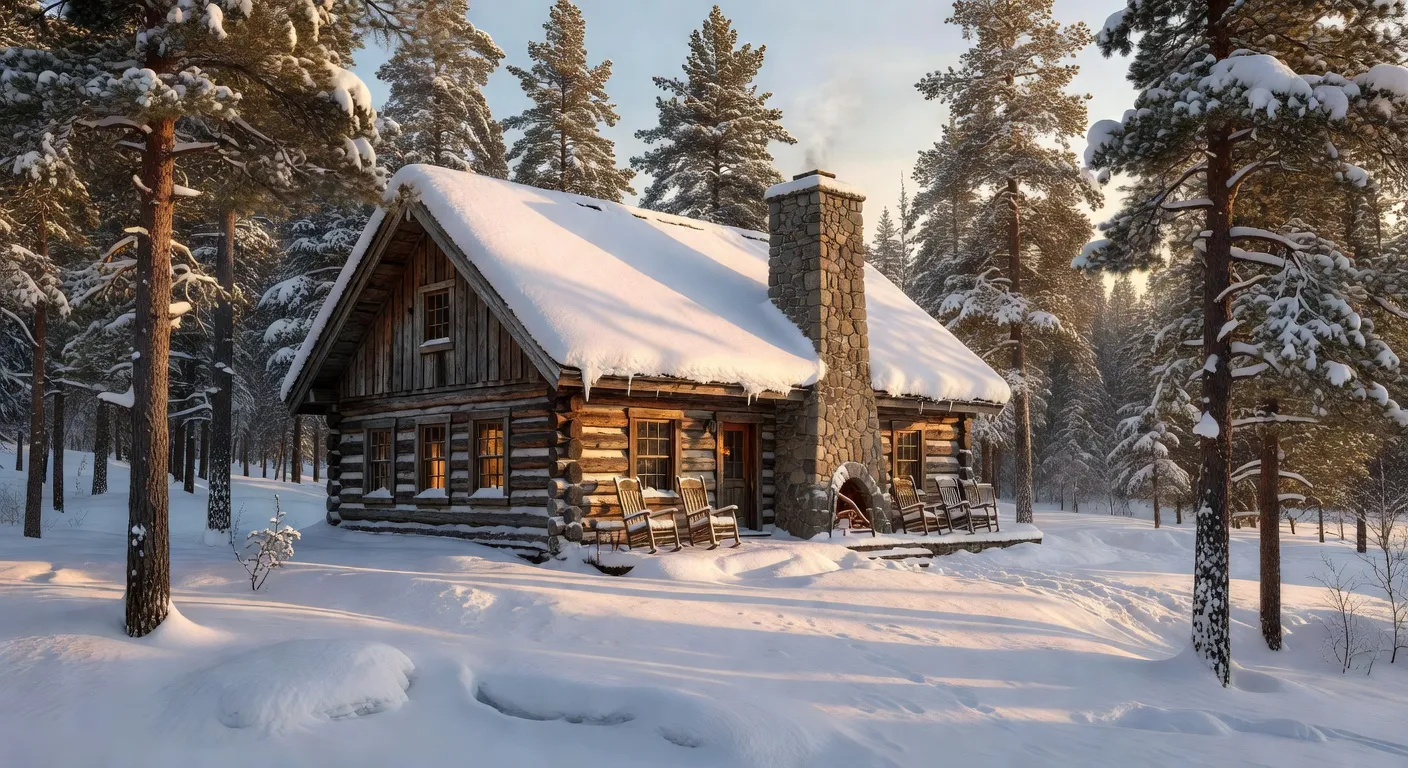
The archetype is a compact volume, a fairly steep gabled roof, dominant wood cladding — often log or horizontal siding — a central stone chimney, a large covered gallery, and a very direct relationship with the immediate landscape: lake, forest, mountain.
Origins: from shanty to squared timber
Catherine Bélanger: Can you give us the historical context? Where does this tradition come from?
Marc Tremblay:Everything starts with the forest. Quebec is 90% forest cover, and the material identity of our rural housing has always been wood. The first chalets were not even called chalets: they were lumberjack camps, coureurs des bois shanties, sugar shacks. All built in log or hand-hewn squared timber.
The word "chalet" appears in Quebec in the late 19th century, imported from Switzerland via the summer villas of Montreal's English-speaking bourgeoisie. These families built summer residences in the Laurentians, at Sainte-Adèle, Sainte-Agathe, Saint-Sauveur, directly inspired by the Swiss Alpine chalet: carved gables, openwork balconies, painted panels.
That Swiss fashion quickly interbred with the Quebec vernacular tradition. From the 1930s-1940s, "chalet" became a generic term covering both the family cabin on a lake and the plusher summer villa. Today in everyday conversation, a chalet is anything that is not a primary residence and sits in the country.
Building for winter, for real
Catherine Bélanger: The Quebec winter is harsh. What specific architectural constraints do people most underestimate?
Marc Tremblay:The main mistake is thinking of winter as a cold season. In Quebec, winter is not just -20°C: it is also ice storms, thaw followed by refreeze, snow accumulation on roofs, interstitial condensation in poorly designed walls, and the thermal movement of materials that expands and contracts ceaselessly.
Concretely, for a four-season chalet in 2026, I recommend: R-30 minimum in the walls, R-50 in the roof, R-20 under the slab. These are above the Quebec Construction Code values, but they become indispensable if you want a chalet that is truly comfortable in January.
A perfectly airtight envelope matters even more than the insulation itself. An air leak in a wall, in winter, means moisture condensing in the insulation and eventually rotting the structure. Self-adhesive air barrier membrane, meticulous window caulking, heat-recovery mechanical ventilation: an HRV is non-negotiable.
Wood as a material: which to choose?
Catherine Bélanger: Wood is the soul of the Quebec chalet. But which wood? Local, exotic, treated, raw?
Marc Tremblay:Local, always local. First because it is consistent with the spirit of the place: a Quebec chalet panelled in bamboo or teak makes no sense. Second because local species have evolved for millennia to resist our climate — they know how to work with it.
For the structure, my reference species are black spruce and grey pine, both abundant in the boreal forest and excellent in framing. For exterior siding, I recommend larch: it naturally develops an elegant grey patina without treatment and lasts 60 years maintenance-free. For interior finishes, maple or birch for floors, white pine for ceilings and walls.
I avoid pressure-treated wood outside ground-contact zones — the green tint is painful and the copper salts leach out. For decks, untreated larch or red cedar remain the best aesthetic choices. Our complete guide to chalet outdoor design details exactly the decking material comparisons and the budgets to plan for a regulation-compliant dock.
Fireplace, stove, pellets: the supplementary heating war
Catherine Bélanger: The fireplace remains a symbol. But is it really efficient?
Marc Tremblay:The traditional open fireplace — the one from the movies — is a thermal disaster. Its efficiency is 10 to 15%; the rest goes up the chimney, sucking the heated air out of the chalet. It is pretty, it is romantic, it heats nothing.
The EPA-certified wood stove is radically different: sealed combustion, a double combustion chamber that burns residual gases, 75 to 80% efficiency. A good stove, like a Pacific Energy or a Stûv, can heat 200 m² in deep cold. That is what I put in 90% of my projects.
For a rental chalet, I increasingly recommend a pellet stove. Advantages: automated feeding, programmable, no wood splitting, several days of autonomy. Drawbacks: it needs electricity, and the flame makes neither the same sound nor the same sight. Guests love it, the owner sleeps soundly.
Orientation: the most important decision
Catherine Bélanger: If you could give only one piece of advice to someone who wants to build a chalet, what would it be?
Marc Tremblay:Orient the house well. It is the decision that will have the most impact over 50 years, and it is the one clients underestimate most.
A correctly oriented chalet captures the winter sun through its large south-facing windows, cutting heating needs by 20 to 30%. It protects its north walls with minimal openings and a substantial roof overhang. It avoids the dominant winds — in Quebec, generally west and north-west winds in winter. It opens onto the views and, if possible, the morning light.
When someone brings me a site, I spend two days on location before drawing anything. Sun position at the solstices, winds, views, access, soil quality, water presence, drainage, potential erosion. Those two days determine the whole quality of the project.
The most common mistake: oversizing
Catherine Bélanger: What is your clients' biggest mistake?
Marc Tremblay:Size. They arrive with a 4,000 square foot program when there are two of them using the chalet 60 nights a year. I spend the first meeting bringing them back to reality.
A chalet that is too big is a frigid cathedral you never manage to heat properly. High ceilings trap heat at the top, unused rooms cost money to maintain, the construction cost per square foot explodes. And above all: you lose the intimacy a chalet is supposed to offer. A family of four in a large 80 m² room with a mezzanine is magical. The same family in 250 m² with five bedrooms never sees each other.
My advice: ask yourself how many days a year you will actually use the chalet. Multiply by 1.3. Build for that level of use, not for a hypothetical Christmas with 18 guests.
New build or renovating an old cottage?
Catherine Bélanger: Many people hesitate between buying an old chalet and building new. Do you have a preference?
Marc Tremblay:It all depends on the quality of the old chalet. A badly insulated 1960s cabin with a weak frame, unstable post foundations is almost always a bad renovation bet. Bringing it up to current energy standards costs more than demolishing and rebuilding.
On the other hand, a well-framed 1970-1980 log chalet on good foundations is often worth a deep renovation: you keep the soul — the logs, the fireplace stone, the patina — and you treat the thermal envelope by adding exterior insulation and high-performance windows. Those projects turn out magnificent.
I often tell my clients: if you come across an old chalet with handsome exposed wood, a beautiful view and a still-sound structure, buy it and hand it to a good architect. If you come across a mouldy bungalow framed in 2x4 on cracked concrete, run away and build elsewhere.
Renovating a cottage in Charlevoix: the specifics
Catherine Bélanger: You practise from Baie-Saint-Paul. Do you see specifics in Charlevoix cottage renovation projects?
Marc Tremblay:Charlevoix has very particular relief — steep hills, microclimates, river winds — which complicates many renovations. The foundations of old chalets built on hillsides move more than elsewhere because freeze-thaw is accentuated on slopes. Before any renovation in Charlevoix, I systematically have the foundations inspected by an engineer.
The good news is that the region's heritage chalets — often timber-built with a view over the St. Lawrence — carry a rare architectural value that justifies the renovation investment. You find very steep roofs inherited from the local style and galleries oriented toward the river that are always better preserved than demolished.
Quick questions — common misconceptions
Catherine Bélanger: I would like to finish with a few misconceptions: true or false, in one or two sentences?
Marc Tremblay:Log construction is outdated. → False. Modern log construction, with German or Scandinavian joinery techniques, reaches thermal performance equivalent to traditional framing, with a unique aesthetic. But it costs more.
A timber chalet catches fire more easily. → False. A solid pine frame resists fire longer than a steel frame, which deforms at 600°C. Wood chars slowly and keeps its structural strength.
You absolutely need an artesian well. → True in rural Quebec. Surface water is never drinkable without treatment, and shallow aquifers are contamination-sensitive. A deep artesian well remains the most reliable solution.
A septic field kills the trees around it. → False. A correctly sized and maintained septic field has no impact on the vegetation above it, as long as you do not plant invasive-rooted trees over the leaching field.
Flat roofs are banned in Quebec. → False but discouraged. No regulation bans flat roofs, but in our climate they accumulate snow, generate waterproofing problems at joints, and need much more frequent maintenance. For a chalet, I advise against them.
A well-built chalet appreciates in value. → True. With the growing scarcity of quality resort land, a well-designed, well-maintained chalet has gained on average 4 to 6% per year since 2010. Saint-Sauveur and Mont-Tremblant have seen prices double in ten years.
Conclusion — 3 things to remember
Marc Tremblay:1. Build right, not big. 1,500 well-oriented, well-insulated, naturally lit square feet are infinitely better than 4,000 poorly thought-out square feet.
2. The thermal envelope above all. A well-insulated, airtight chalet will give you 30 years of comfort without bad surprises. Done badly, it is hell forever.
3. Choose your architect before your land. A good architect can save a bad lot. A bad architect will ruin the most beautiful site in Quebec.
To discover contemporary chalets that apply these principles, see the Mont Sutton chalet in the Eastern Townships, the Lac la Peche chalet in Mauricie or the Domaine du Lac Marsan in the Laurentians. For complementary light on other types of prestige housing, read our guide to the manor: definition, history and architecture.
For fans of Nordic architecture in the broad sense, the webzine Very Green Trip regularly publishes reports on ecological construction and Scandinavian ecolodges that increasingly inspire contemporary Quebec chalet architecture.